1/5
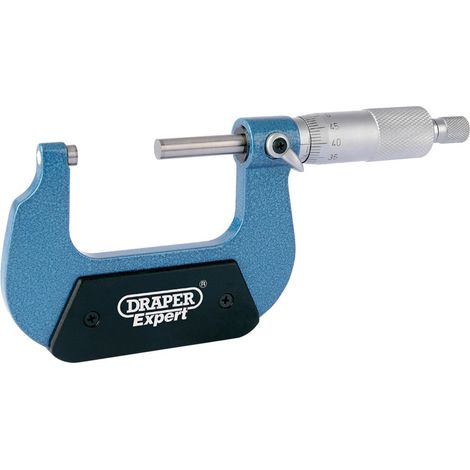
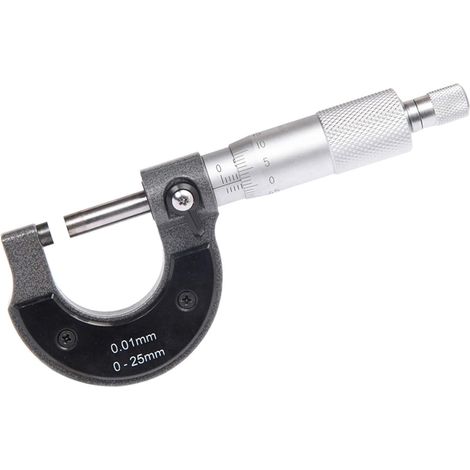
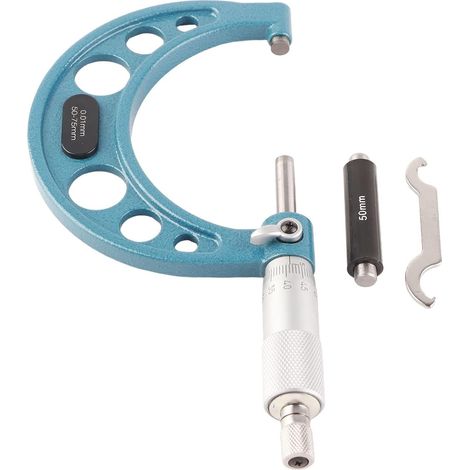
Micrometer Hills from 25 to 50 mm with a resolution of 0.01 mm, an ideal tool for measuring diameters, includes a wrench, suitable for metalworking enthusiasts
Of which environmental contribution £0.10 including VAT.
Sold by Cuizi
You may also like









Compare with similar items
Product information
Description
1. The external measuring part is made of carbon steel, which is wear-resistant and deformation-resistant, and provides more accurate measurements. 2. The measuring range is 25 to 50 mm, making it a more precise tool for measuring length than coil groups with NO markings. 3. Thanks to the etched design, the standard scale reading is clear and the accuracy is 0.01 mm. 4. The micrometer has a polished body and glides smoothly and without obstruction on the work surface, providing a smooth and improved performance. 5. The external micrometer is suitable for measuring small areas, such as drill bits, vertical cutters, and other diameters, as well as clockwork gears. Specification: Item Type: Micrometer Range: Approx. 25-50 mm / 1-2" Material: Carbon steel Resolution: 0.01 mm Product error: ± 0.04 mm Scale technology: Scale Measurement type: External diameter measurement Operating instructions: 1. In the calibration box/cover, ensure that the front of the micrometer cylinder is bored with a horizontal engraved line and that the main axis scale is aligned with the zero mark on the micrometer cylinder. This step to correct the degree ensures proper calibration. 2. When measuring the object, first turn the ratchet to adjust the distance between the side drill and the side micrometer so that it is slightly larger than the size of the object and the position of the item to be measured. 3. Slowly rotate the balance until the reading begins. "Do" indicates that it has stopped turning and should not be rotated further, as this may cause damage. First, read the value on the scale lines under the stationary housing with the final microprobe surface of the guide. Then, use a horizontal line on the stationary reading of the guide to read the scale value on the moving scale. The reading must be accurate to within one-tenth of a millimeter. Package contents: 1 x micrometer, 1 x wrench, 1 x reference mosaic
Features
- BrandOTHERS
- Measurement span25 mm
- ColourWhite
- Availability of spare parts0.000912 year(s)
- Pcs per pack1
- ManoMano ReferenceME220743964
- MMID465332368432
- Product codeBT-UK2025YS-66909
- EAN9140747283098
You are here:
'/%3E%3C/svg%3E)