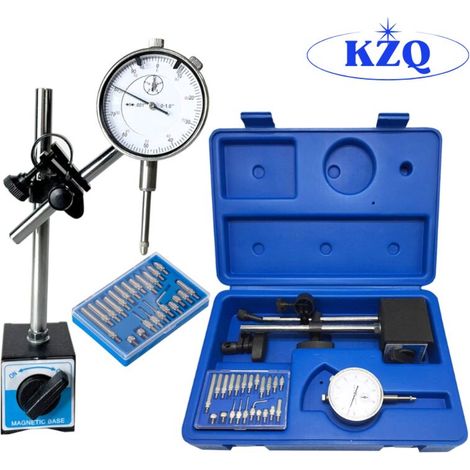
Mophorn Dial Test Indicator with Dual Rod Stand and Storage Case, 0.03 mm Precision, 0-25.4mm Measurement Range, Adjustable Long Arm, Non-Magnetic Rods for Equipment Alignment
You may also like



















Compare with similar items
Product information
Description

Precision Dial Test Indicator for Measuring Internal Bores
Ensure accurate measurements effortlessly with this user-friendly dial test indicator. Designed with a sturdy base and a clear, easy-to-read scale, it is perfect for tasks such as machining, maintenance, or laboratory inspections. Suitable for both professionals and hobbyists, it allows for quick and dependable assessments of bores and surfaces without requiring specialized training.
Designed for precise and accurate performance
-
Durable Construction
-
Effortless and accurate measurement display.
-
Simple and Convenient Installation
-
Versatile Usage Across Various Settings
Key Features
- Accurate Measurements: This dial test indicator ensures precise readings with 0.001-inch resolution, making it suitable for use with lathes, milling machines, and other precision tools. Its clear display minimizes mistakes, enhances workflow efficiency, and reduces the need for corrections during machining or inspection processes.
-
Durable Construction: Crafted from stainless steel and aluminum alloy, this dial indicator is designed for long-lasting performance and excellent resistance to corrosion. Ideal for industrial applications and maintenance stations requiring dependable precision during regular use.
-
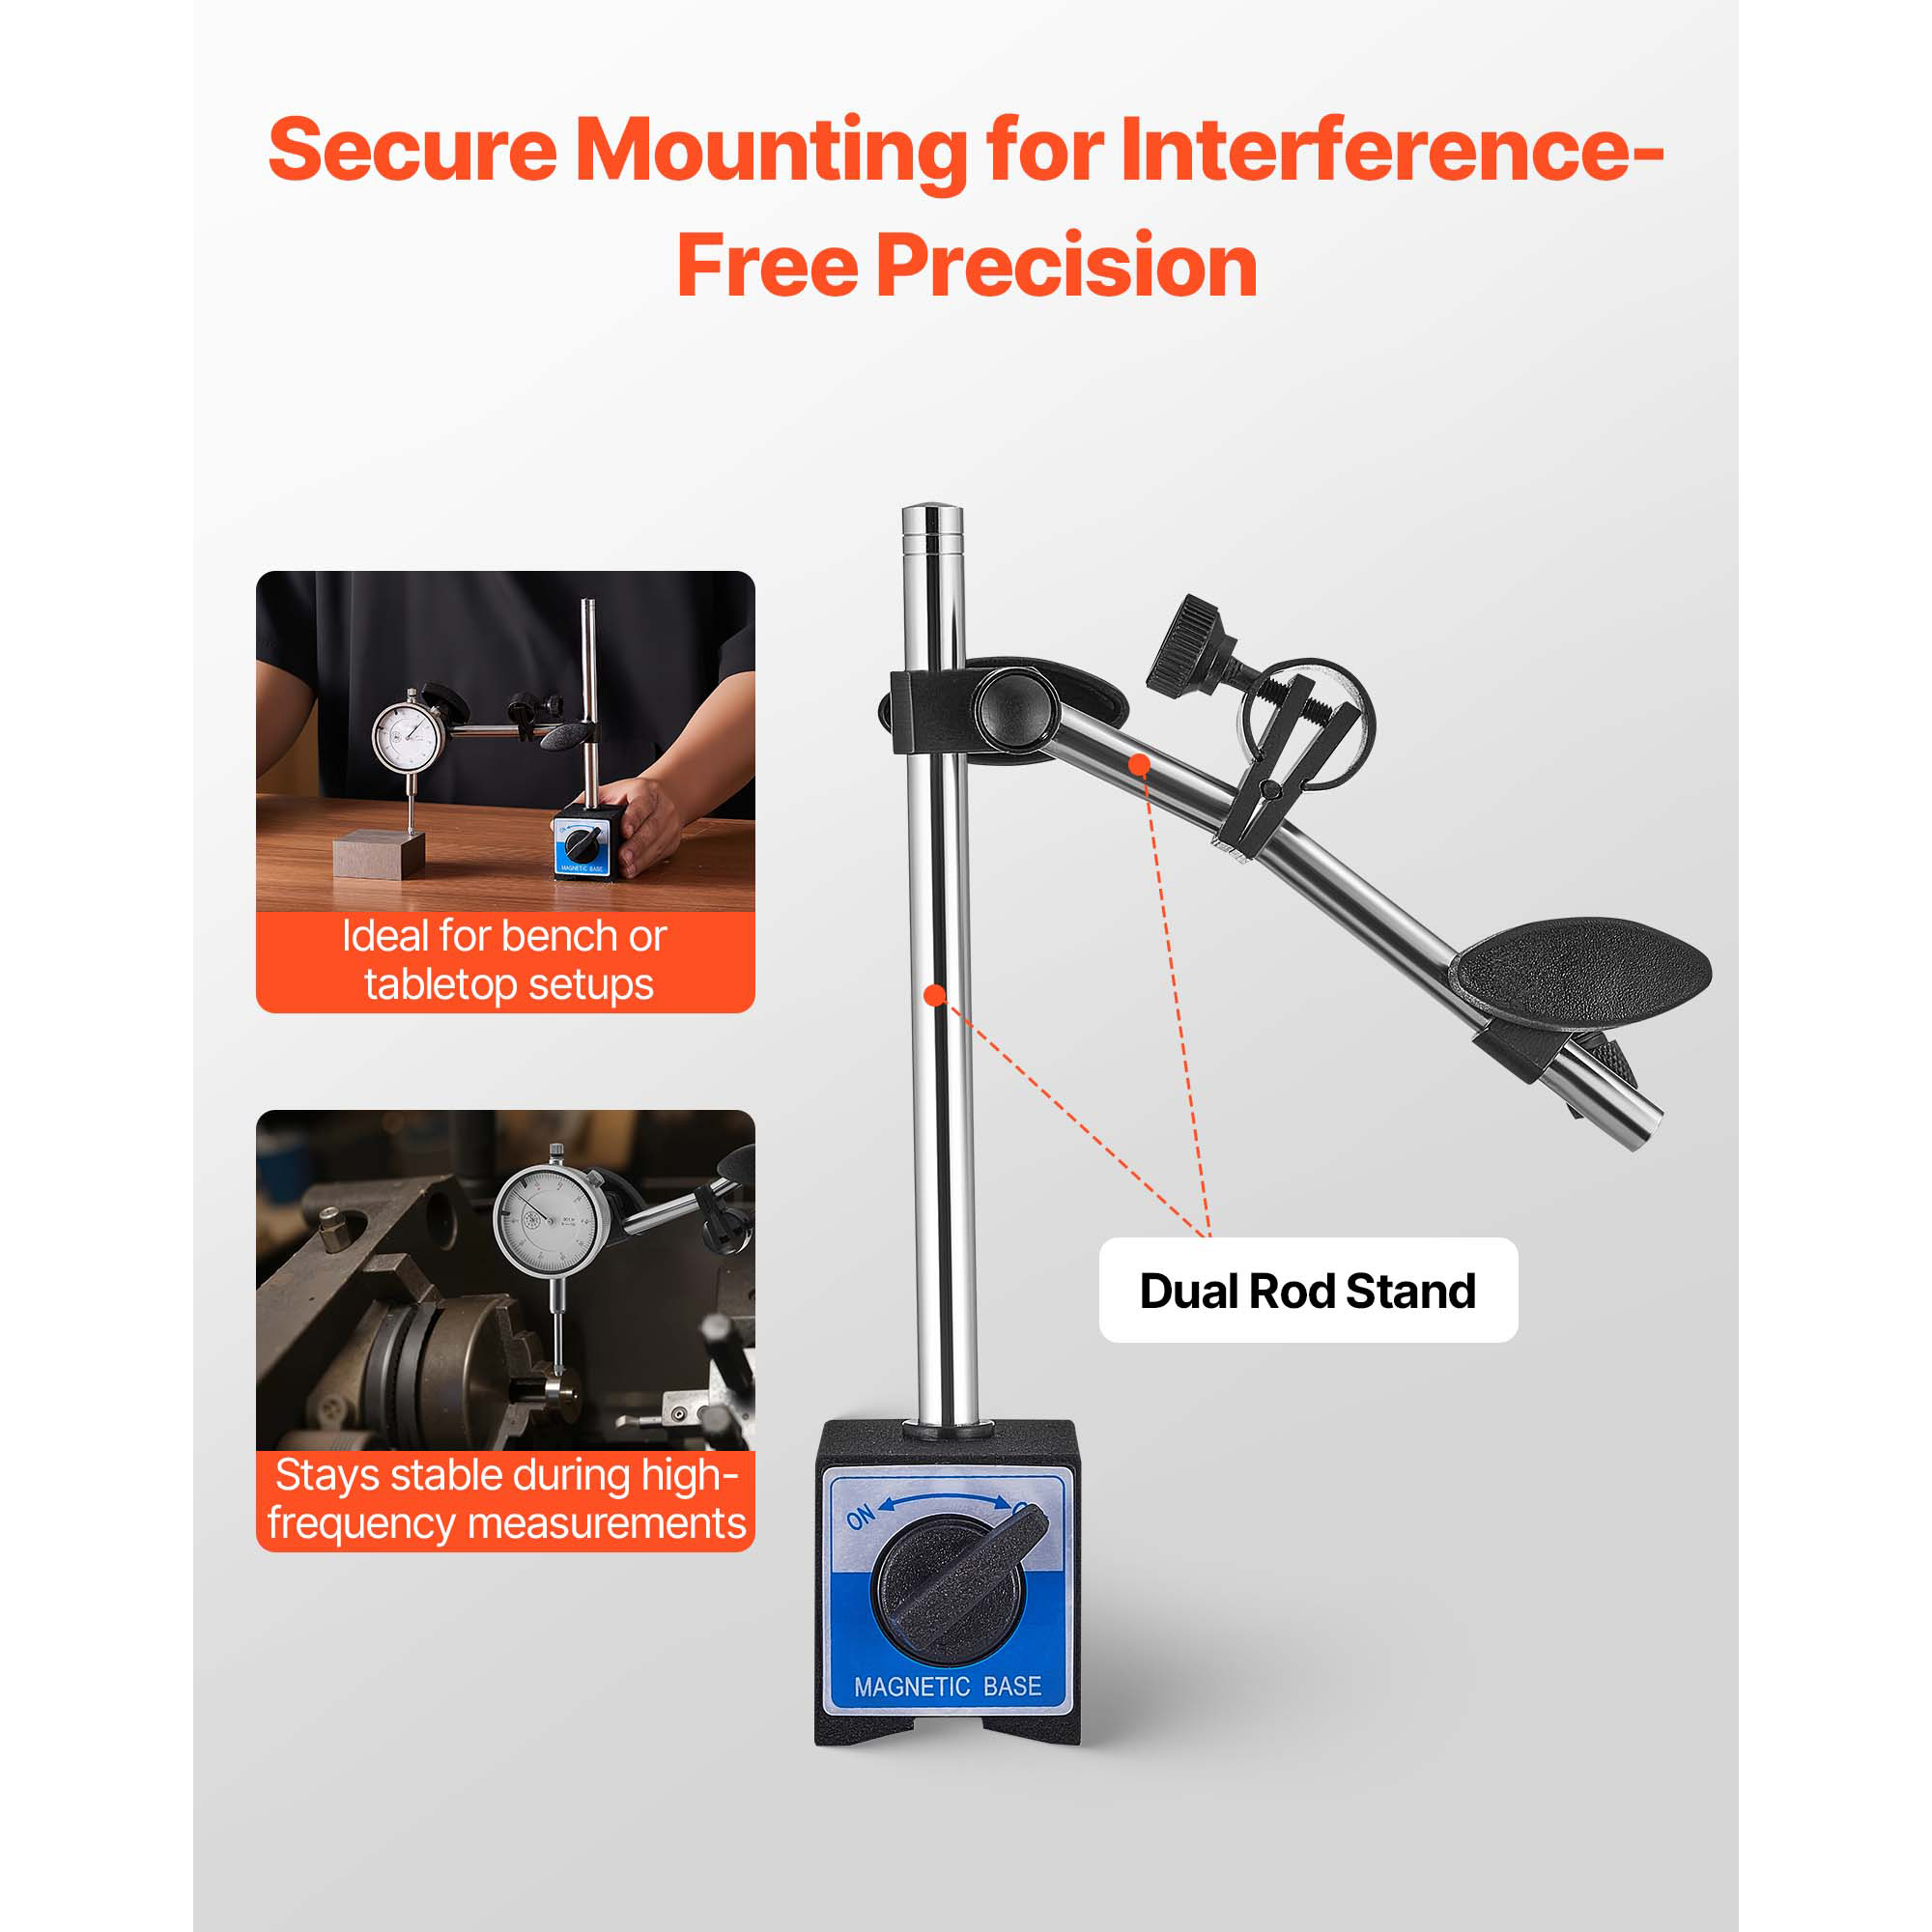
Reliable Stability: The dual-rod design ensures the dial indicator gauge remains firmly positioned on work surfaces. This structure minimizes movement during prolonged measurements, providing consistent and precise readings without disruptions.
-
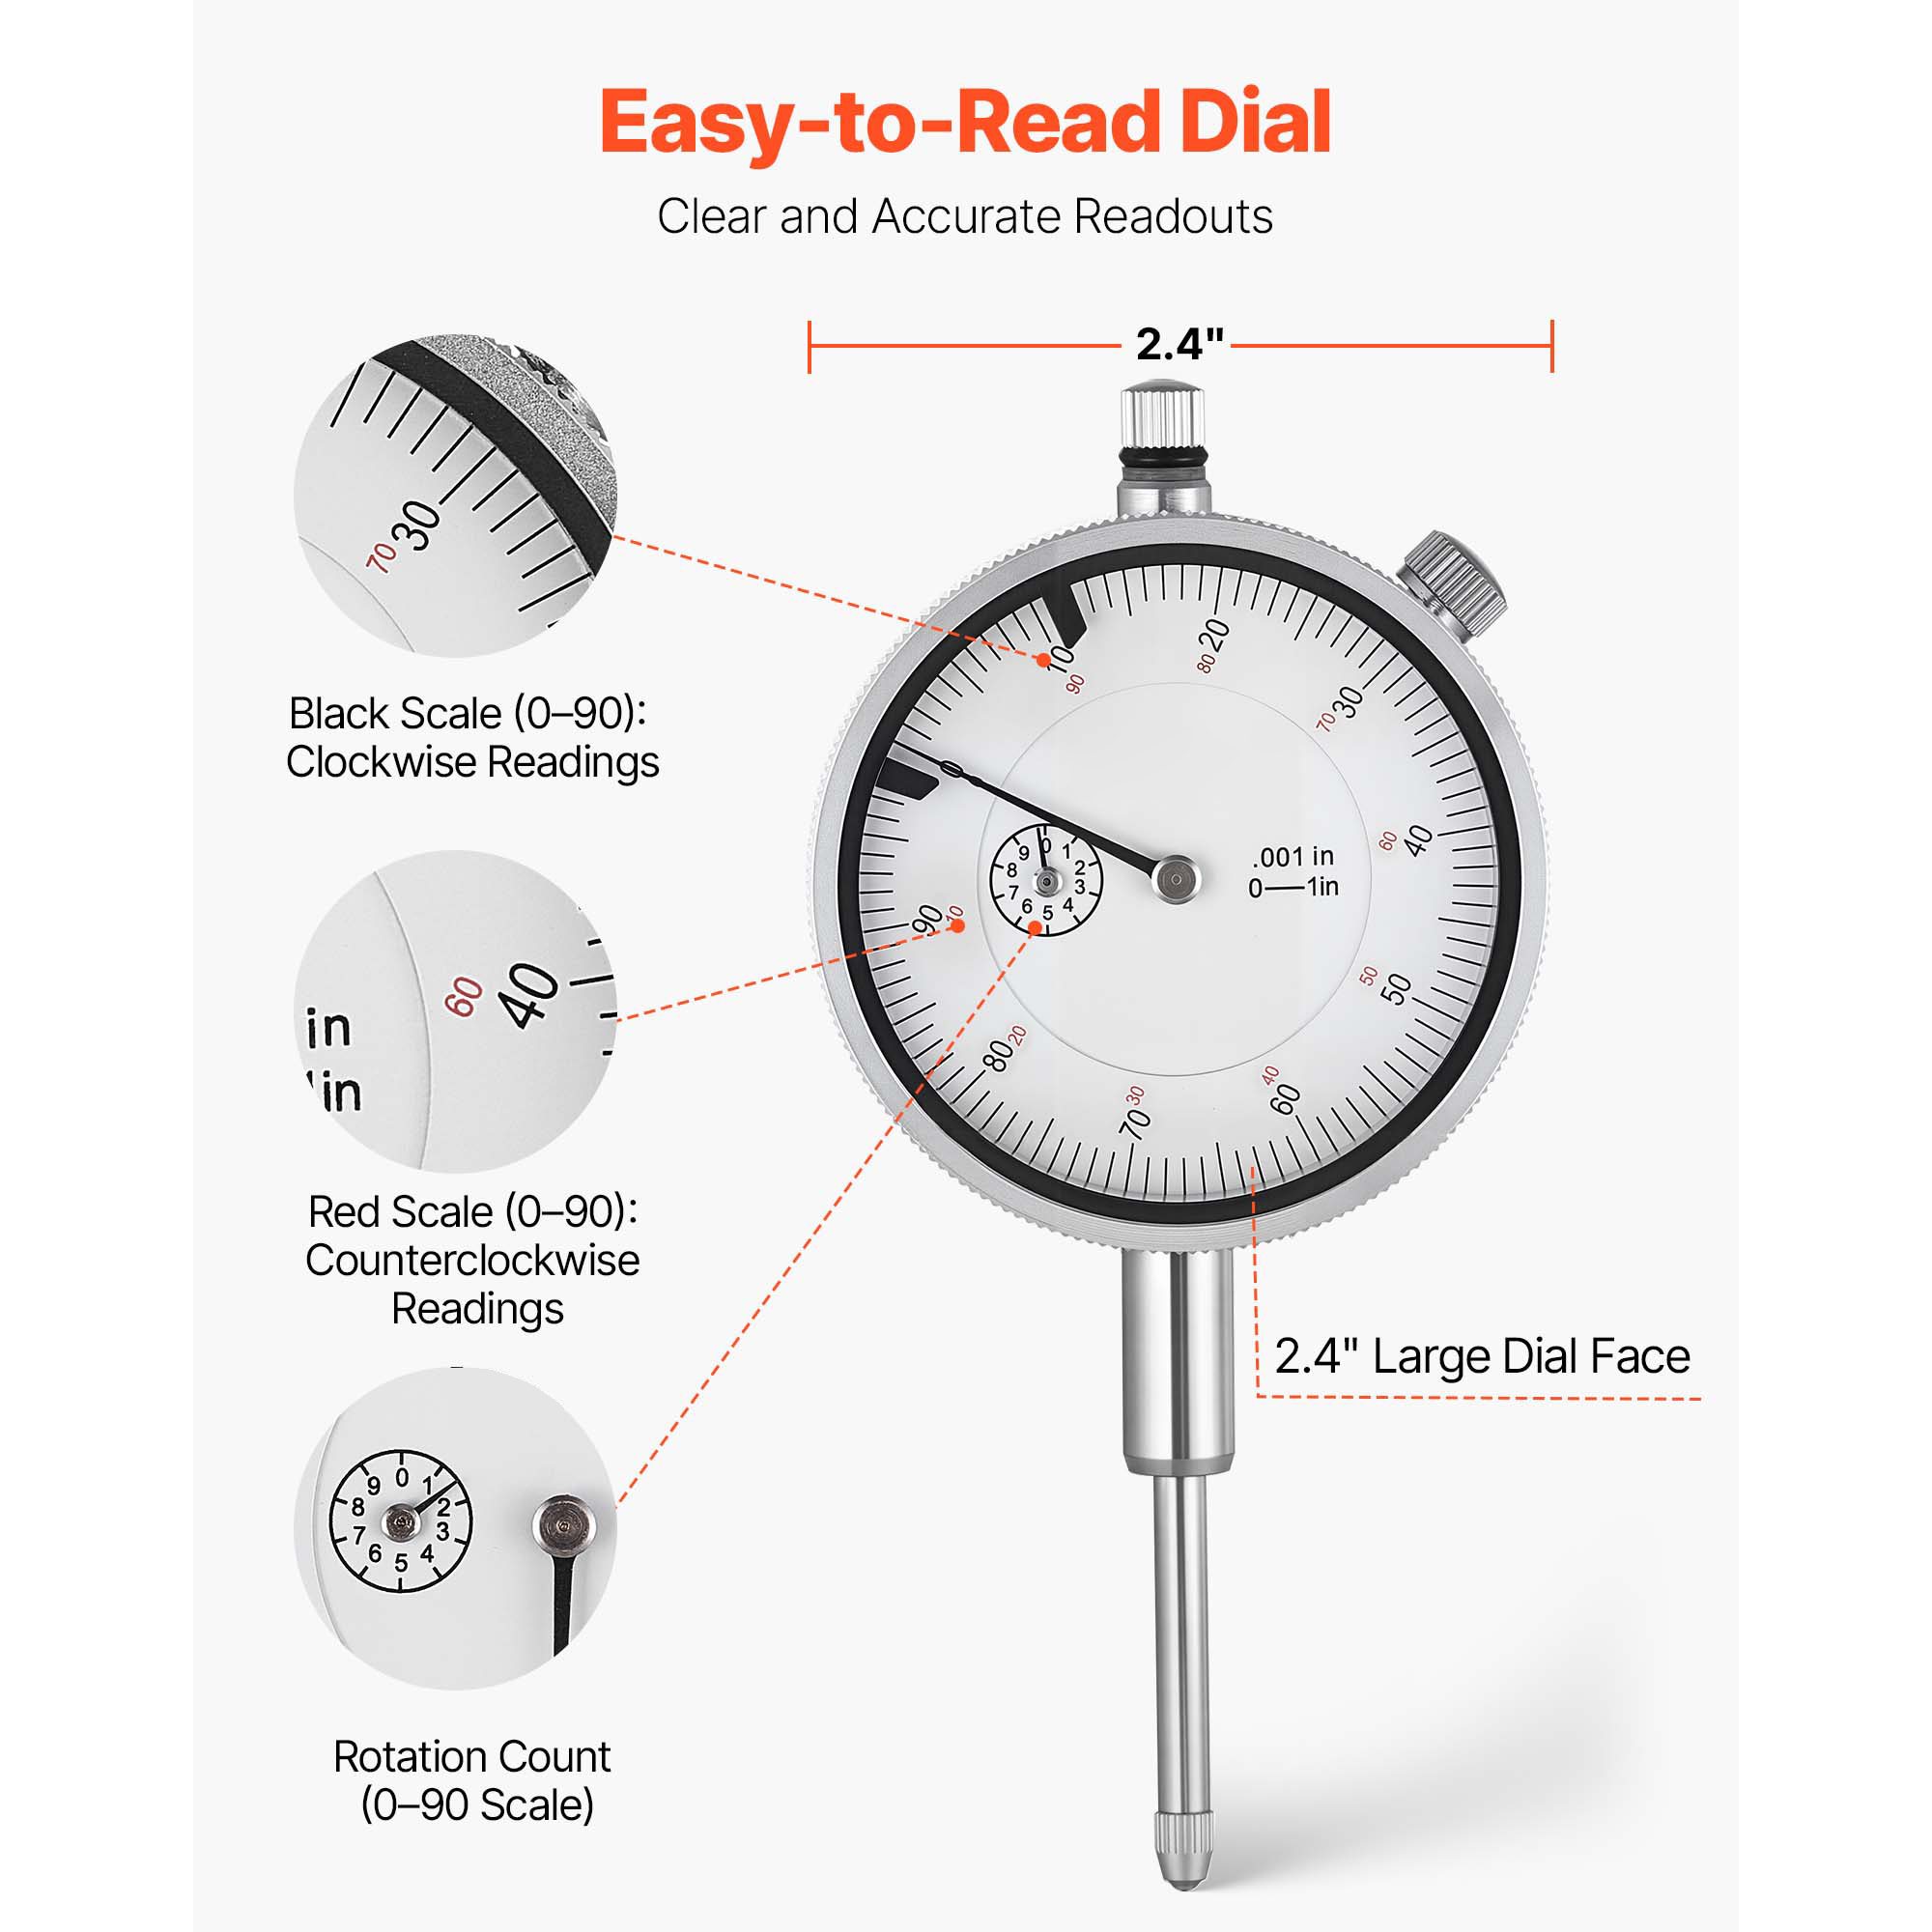
Easy-to-Read Display: Equipped with a 2.4-inch high-contrast dial, this indicator ensures clear visibility even in dim environments or when gloves are worn. Precise graduations enable users to obtain accurate measurements during repetitive inspection tasks.
- Simple Installation: Featuring a magnetic base, the machinist dial indicator allows for quick attachment, calibration, and measurement. Suitable for regular inspections and intricate machining tasks, it enhances productivity with its intuitive design.
Precise and Reliable Measurements
This dial indicator offers precise measurements with a reliable zero-reset mechanism, minimizing cumulative errors. Ideal for detecting runout, assessing flatness, and performing other detailed measurement tasks in machining and inspection processes.
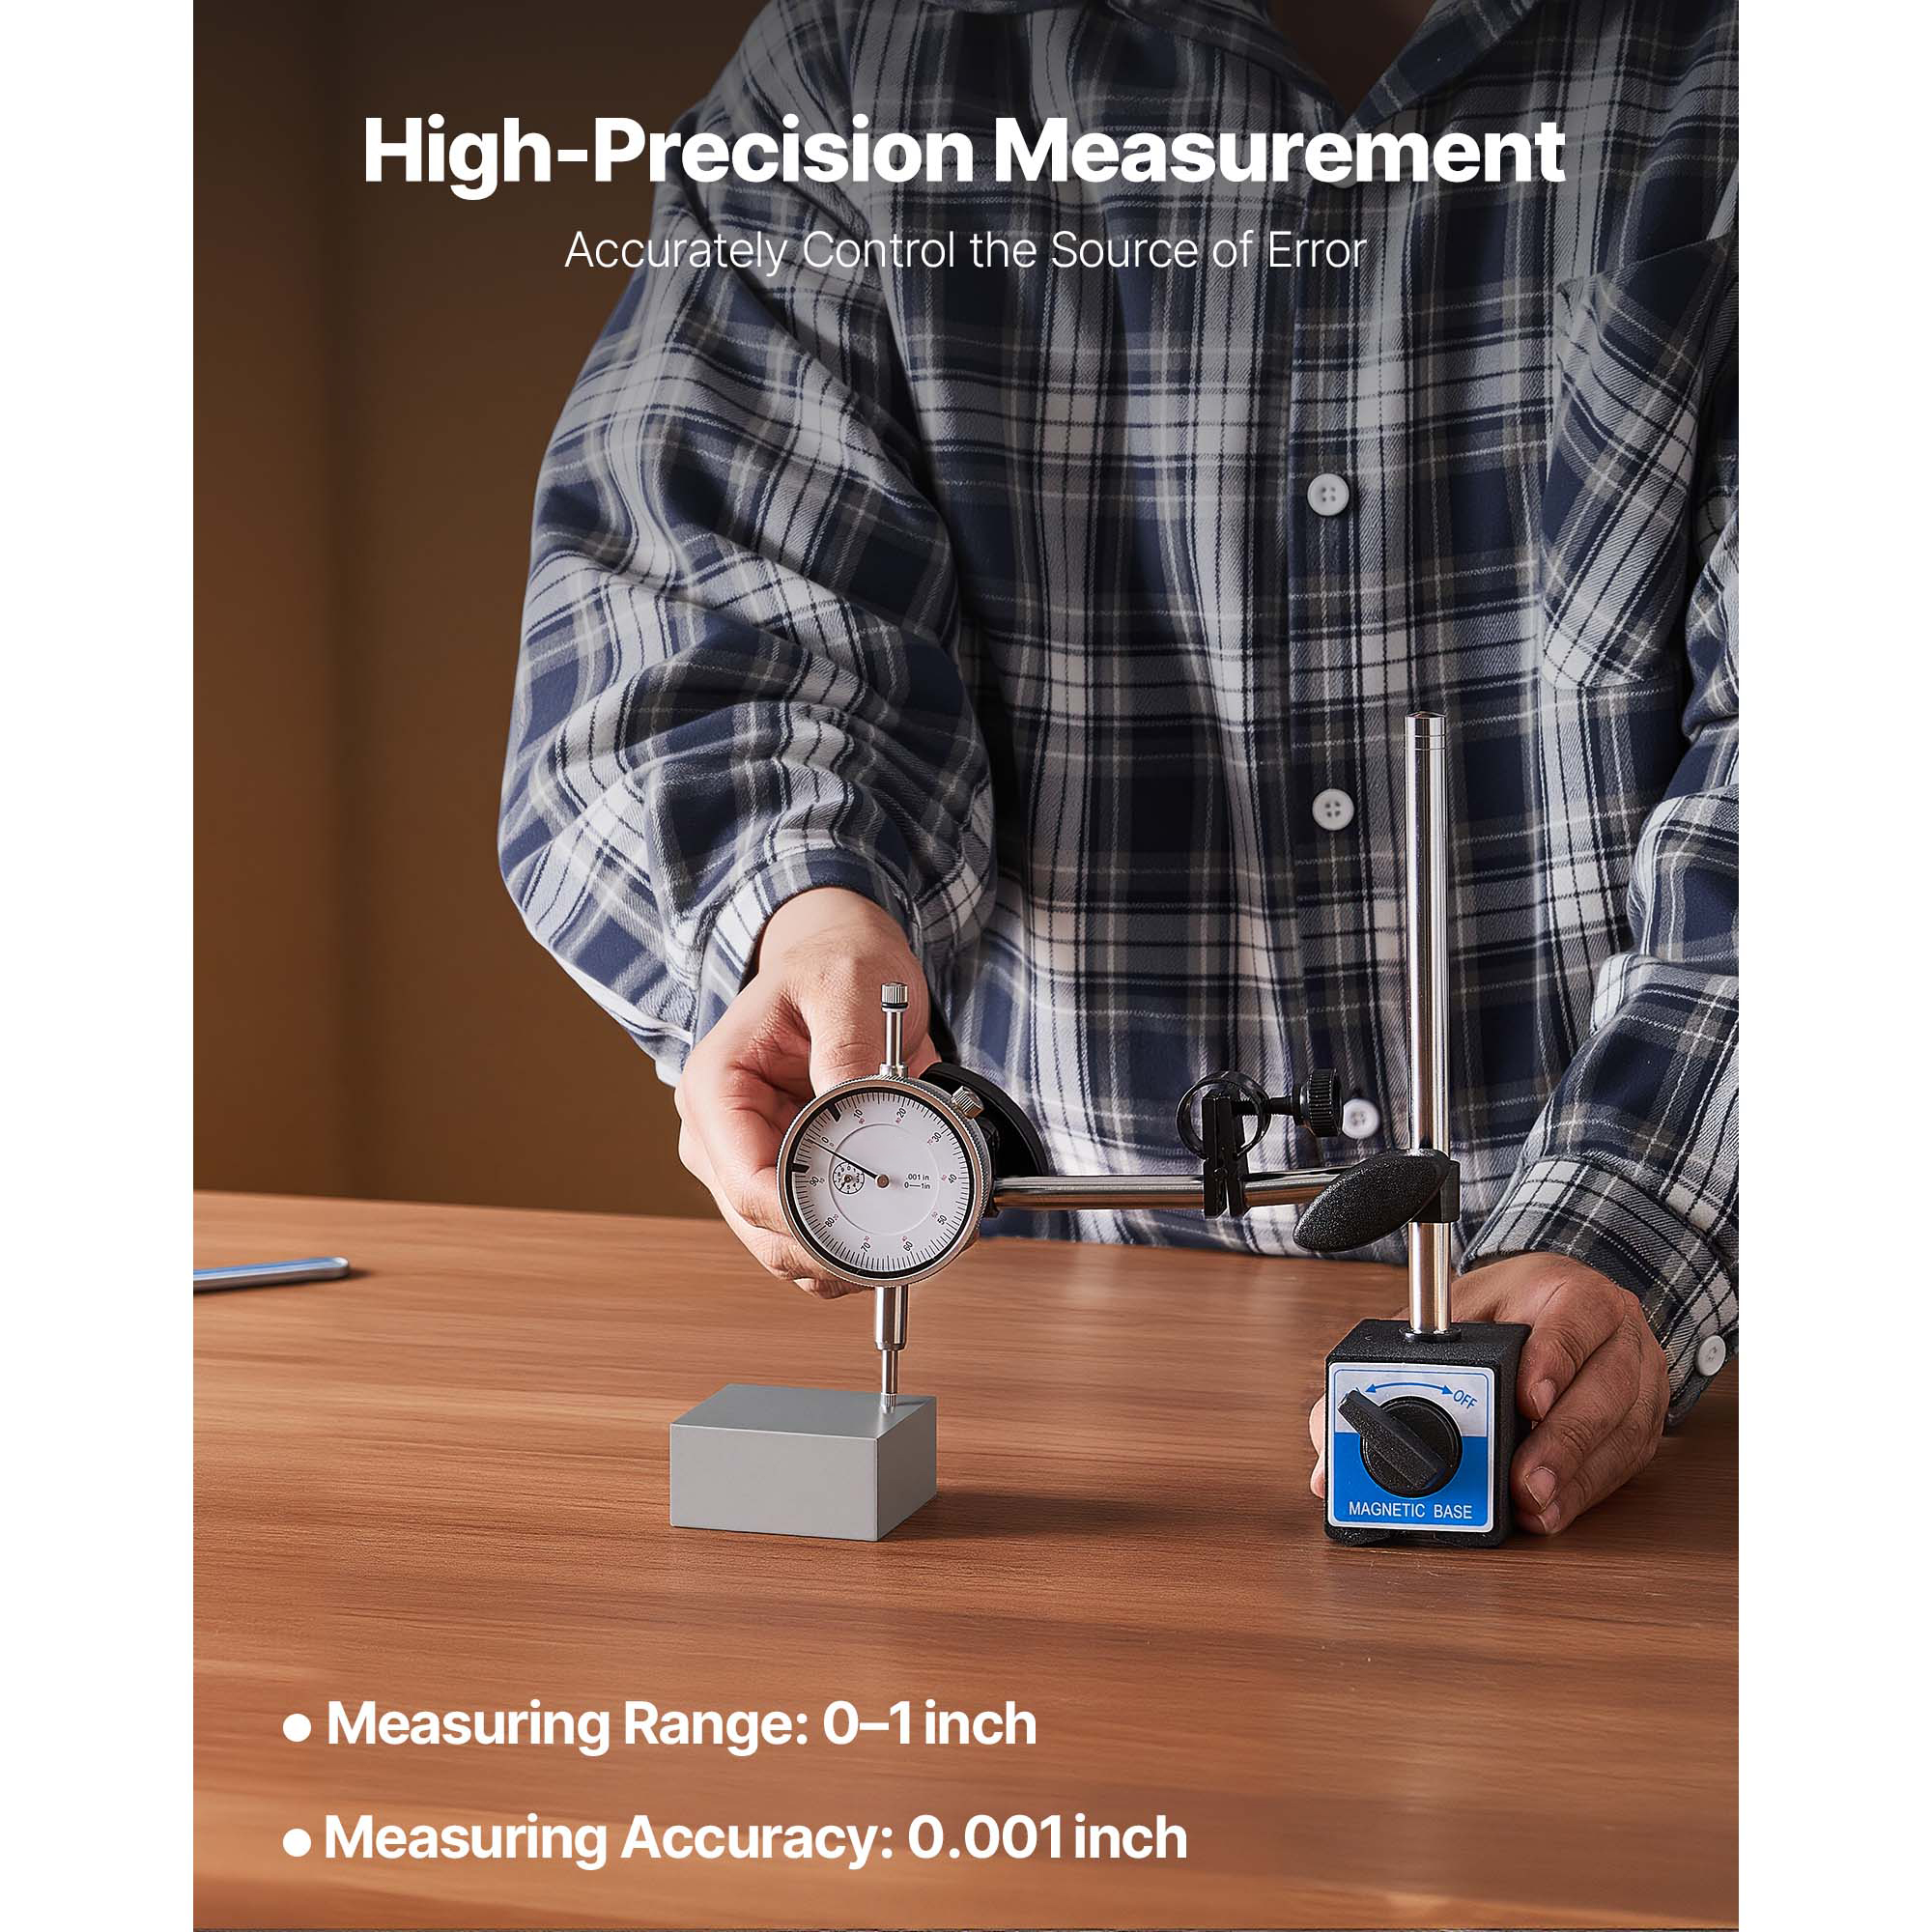
Reliable Precision
Featuring a durable aluminum alloy casing and a stainless-steel measuring rod, this dial test indicator is designed to resist corrosion and ensure long-term reliability. Ideal for regular use in demanding industrial environments where accuracy is essential.

Reliable and Durable Support
This dial indicator facilitates swift setup and positioning, improving both stability and operational efficiency. It delivers accurate alignment and reliable measurements, whether used on a workstation, machine tool, or flat surface.
Easy-to-Read Display
This dial indicator gauge is designed with a spacious face and distinct black-on-white markings, ensuring easy readability. The bold pointer allows users to take precise measurements effortlessly, even while wearing gloves.
Suitable for a wide range of uses
Ideal for various precision tasks, this dial test indicator is suitable for applications such as brake disc calibration, runout checks, and laboratory measurements. It offers straightforward installation and dependable performance in multiple settings.

Effortless to Use
This machinist dial indicator simplifies the process with just four straightforward steps: mounting, zeroing, and reading. Designed for both professionals and hobbyists, it ensures precise, consistent, and efficient measurements without the need for complicated configurations.
Specification
- Item Model Number: IG520-189
-
Measuring Range: 0–1 inch / 25.4 mm
-
Measuring Accuracy: 0.001 inch / 0.03 mm
-
Base Type: Dual-Rod Magnetic Stand
-
Net Weight: 3.64 lbs / 1.65 kg
-
Dial Diameter: 2.4 inch / 60 mm
- Foam Insert Size: 11.81 x 8.27 x 4.53 inch / 300 x 210 x 115 mm
Package Content
- 1 x Dial Test Indicator
-
1 x Dual-Rod Magnetic Base
-
22 x Non-Magnetic Centering Rods
- 1 x A5 User Manual
Features
- BrandMOPHORN
- Warranty1 year(s)
- Pcs per pack1
- Measurement span25.4 mm
- MaterialStainless steel
- Display modeDigital
- Weight1650 g
- Accuracy0.03 mm
- ManoMano ReferenceME95990012
- MMID979109165952
- Product codeM68-NJCLGJGJDBFB3JPMJ001V0
- EAN0012536703980
How to choose your measurement tools?
'/%3E%3C/svg%3E)
'/%3E%3C/svg%3E)