Tools industrial adjustable of block angle of gauge angle of Micro for tools of work of the wood of lathe of milling
Buying for your business?
Negotiated prices excl. VAT up to -20%
You may also like










Compare with similar items
Product information
Description
Features:
1. This block in V angle features a large precision, is easy to use and very effective.
2. widely used for the applications of drilling, of milling and of configuration on fraiseuse, raboteuse and other.
3. made of steel to tools premium-quality, nickel-plated hardened, surface durcie, sturdy and durable.
4. Graduations clearly, graduations gravees, very clearly and difficult to estomper.
5. Fit sealing, angle can be adjusted in continuous according indication of the curseur and nut can be tight.
Specifications:
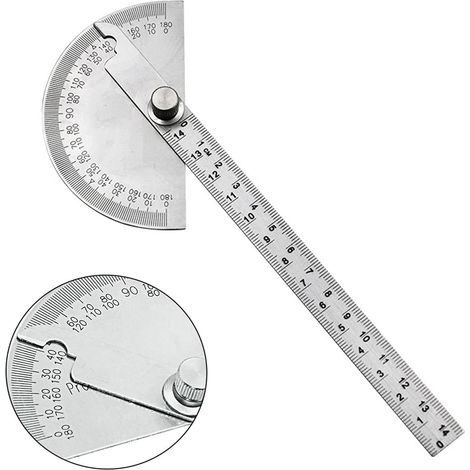
Item Type : Micro gauge angle
Material : Steel to tools plated nickel hardened
Color : As indicated on image
Size overall of the product : approximately 75 x 36 x 24 mm/2,95 x 1,42 x 0,94 inches
Size of l'ajusteur : approx. 0,22 x 66 x 4 mm/0,87 x 2,6 x 0,16 inches
Weight : approximately 438 g/15,4 oz
Precision measurements : ±0,01 mm
Application: use gauge angle adjustable for the adjustment tools, the traage or other accessories for processing the piece to machined. after tight the piece on fraiseuses, raboteuses, grinder and drills, such as machining of biseaux, the drilling of holes obliques, etc.
How to Use:
(1). Loosen the screw, pull the block in shape of V and Make it pivot the long of the rail of guidance on the base for find angle target.
(2). In using the principle of the curseur for read, the division on scale main is of 1°, and scale of the vernier is of 10'. When the line 0 on the curseur is alignment with the line 0 on scale main, this means that the surface of measurement HAS is parallel to the surface of reference and that the surface of reference B is perpendiculaire to the surface of reference.
① When the line of the curseur "0" is to right of the line "0" of scale main, the degree is lu with the line of the curseur "0", and the score is lu with scale to right of the curseur Line "0" (the method of reading is the same that one of the foot to slide). The degrees (°) and the minutes (′) indiquent that the surfaces of measurement HAS and B have turn angle in the direction reverse needles a shows.
②When the line 0 of the curseur itself finds to left of the line 0 of scale main, the degree is always lu with the line of the curseur "0", and the score is lu with scale to left of the line of the curseur "0". Reading of the degree (°), minutes (′) apparat that HAS and B mesurent angle of rotation of the surface in the direction needles a shows.
③A times angle adjusted to the value target, serrez-le for tighten the block in shape of V and the base.
Mainly indicator technical:
(1) When the surface of measurement HAS is parallel to the surface of base and that the surface of measurement B is perpendiculaire to the surface of reference, the desalignement of the line of the vernier 0 and of scale main The line 0" is upper to 3' and the two line 11° between the two ends of the vernier and scale main concident not. The degree of concidence meter not upper to 5′; to the contraire, after tight the screw for narrow the line 0° of scale main with the line 0 of the vernier, the parallelisme between the surface of measurement HAS and the surface of reference is not upper to 0,01 mm, and the perpendiculaire between the surface of measurement B and the surface of reference satisfont not non more 0,01mm.
(2) condition fixed, error indication of the gauge angle adjustable exceeds not ±10′.
Package List:
Package includes 1 x micro-jauge angle
1 x ajusteur
Note:
1. Please allow a error of 1 to 2 inches due to the measurement manual. Thank you of your understanding.2. The monitors are not calibrated of the same way, the color of the item displayed on the photos can be slightly different of item actual. Please take the really in standard.
Features
- BrandBEIJIYI
- MaterialSteel
- Measurement typeMechanical
- ManoMano ReferenceME245819235
- MMID372808832678
- Product codeGB04026
- EAN9306497149118
'/%3E%3C/svg%3E)
'/%3E%3C/svg%3E)