General description
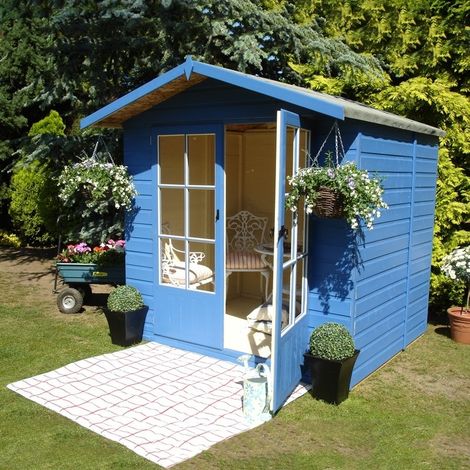
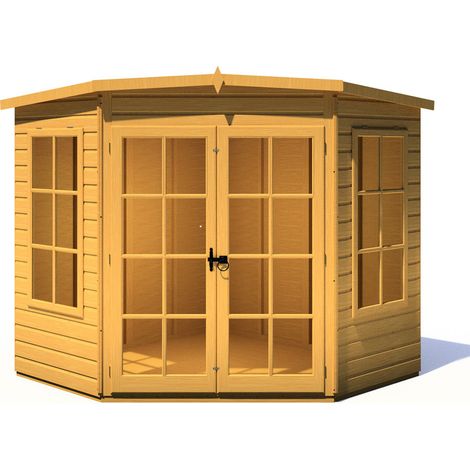
The Barnsdale 19 mm Log Cabin is a charming outdoor room designed for your garden, featuring beautiful Georgian glazing. This versatile space is available in various sizes and is constructed with robust materials, including glazed double doors and a matching joinery quality opening window that can be positioned on either side. The cabin includes a tongue and groove roof and floor supported by pressure-treated bearers, ensuring durability and stability. The lockable door is equipped with a full-length piano-style hinge for enhanced security. The interlocking timbers that form the walls are 19 mm thick, significantly thicker than standard garden buildings, while the roof and floor are made of 12 mm tongue and groove. The cabin is supplied untreated, allowing you to paint or stain it immediately after assembly. Internal eaves height reaches a generous 6' (1825 mm), providing a spacious interior.Technical specifications
- Dimensions: L209 x W209 x H226.6 cm
- Footprint nearest ft: 7 x 7
- Footprint actual: 6'10" x 6'10"
- Internal Width: 1852 mm
- Internal Depth: 1852 mm
- External Footprint: L2090 x W2090 mm
- Extreme Depth: 2375 mm
- Extreme Width: 2330 mm
- Internal Ridge Height: 2060 mm
- External Ridge Height: 2266 mm
- Internal Eaves Height: 1868 mm
- External Eaves Height: 1942 mm
- Weight: 232.32 kg
Installation
- This log cabin requires a solid, flat, and level base of sufficient size.
- Grass, soil, or gravel bases are not suitable as they may shift under the weight of the building.
- Ensure to allow for roof overhang and access around the cabin during construction and subsequent treatment.