









General description
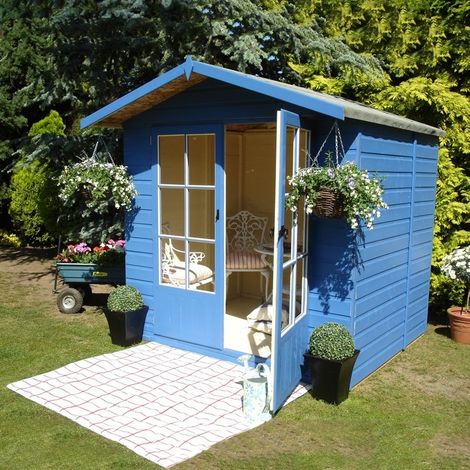
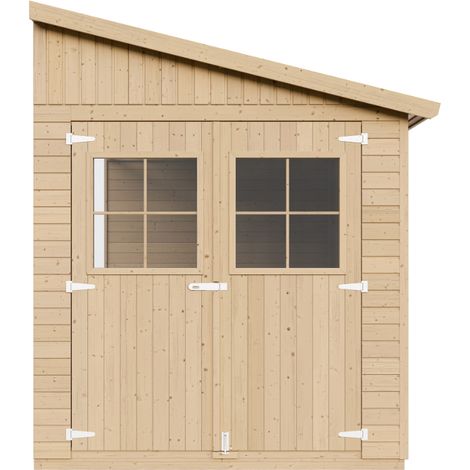
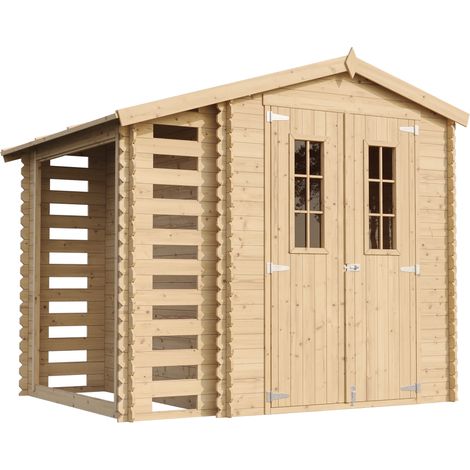
The Maulden Log Cabin is a charming garden feature with a traditional veranda, offering a versatile space for various uses. Constructed from robust log materials, it includes a glazed single door and a matching joinery quality glass window. The cabin features a tongue and groove roof and floor, supported by pressure-treated bearers, ensuring durability and stability.Technical specifications
- Log wall thickness: 19 mm
- Roof and floor thickness: 12 mm T&G
- Dimensions: L239 x W239 x H231.1 cm
- Footprint nearest ft: 8 x 8
- Footprint actual: 7'10" x 7'10" (9'11")
- Internal Width: 2152 mm
- Internal Depth: 2152 mm
- External Footprint: L2390 x W2390 mm
- Extreme Depth: 3322 mm
- Extreme Width: 2519 mm
- Internal Ridge Height: 2144 mm
- External Ridge Height: 2311 mm
- Internal Eaves Height: 1868 mm
Installation
- This log cabin requires a solid, flat, and level base for installation.
- Grass, soil, or gravel bases are not suitable as they may shift under the weight of the building.
- Ensure to allow space for roof overhang and access around the cabin during construction and treatment.
Usage
The Maulden Log Cabin can serve various purposes, from a home office to a garden retreat, providing a cozy and attractive space in your garden.Other information
This product is supplied untreated, allowing you to paint or stain it immediately after assembly. Images of the product in different colors are for illustrative purposes only.
'/%3E%3C/svg%3E)
'/%3E%3C/svg%3E)