
General description
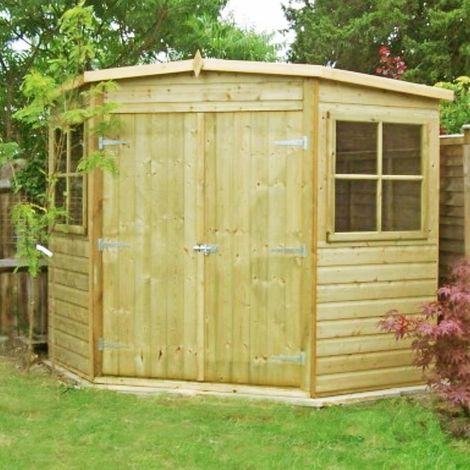
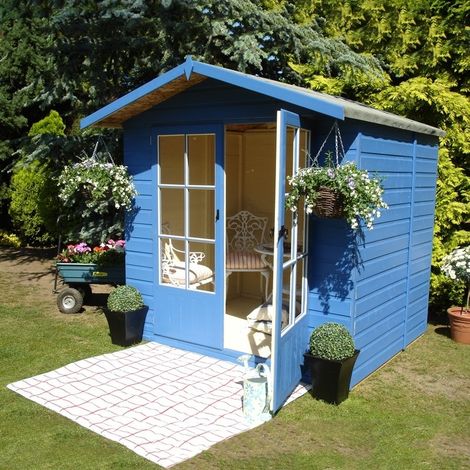
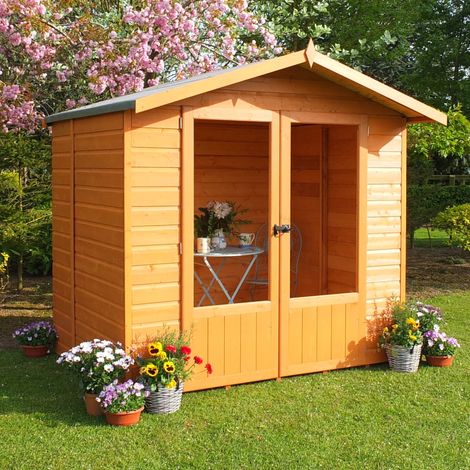
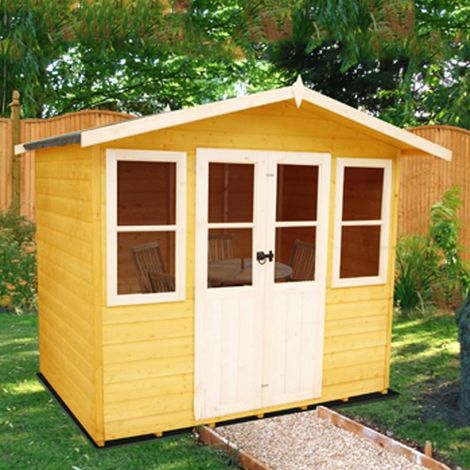
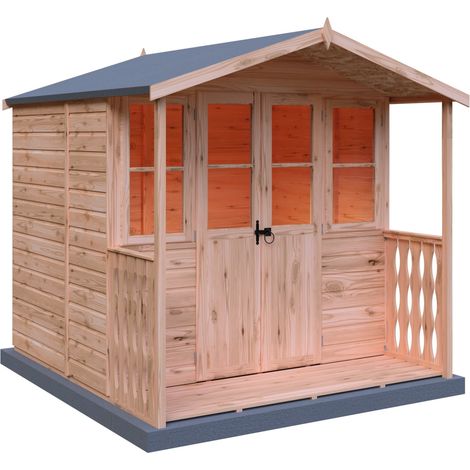
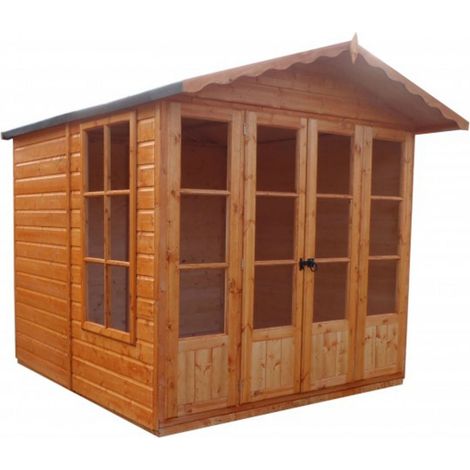
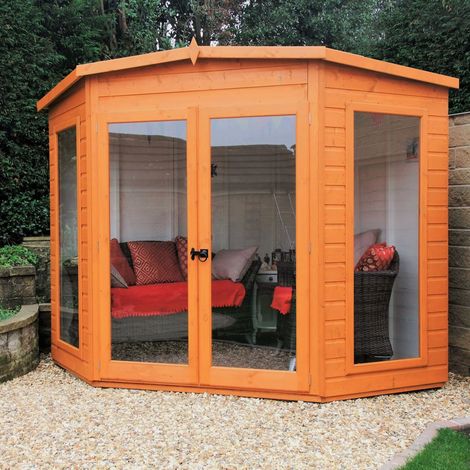
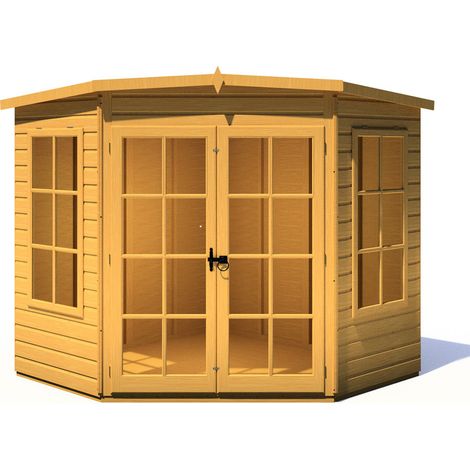
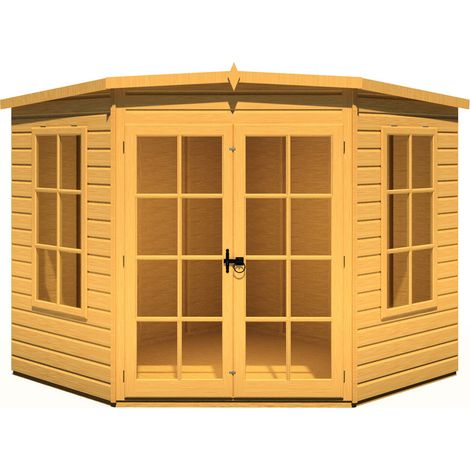
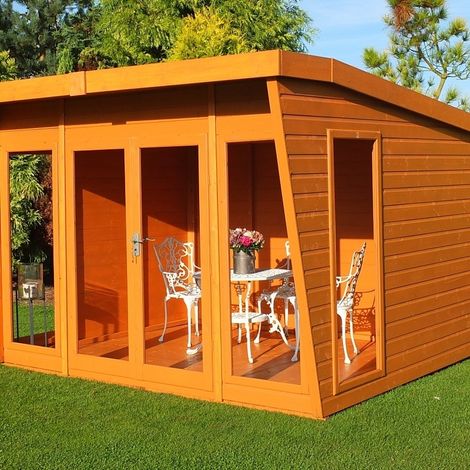
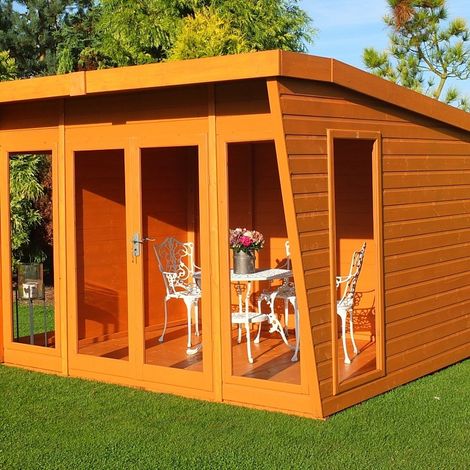
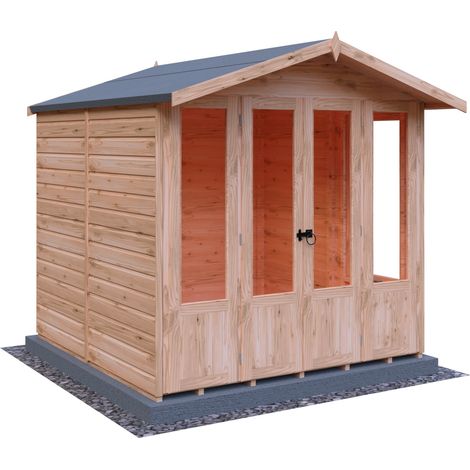
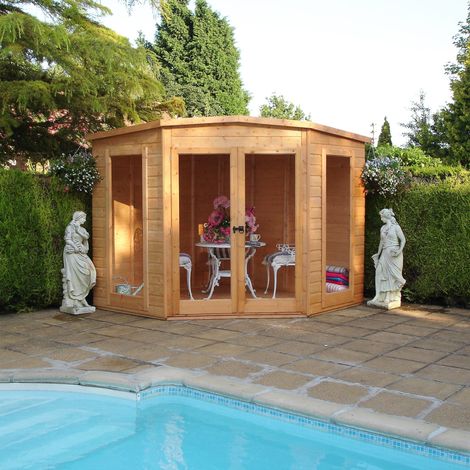
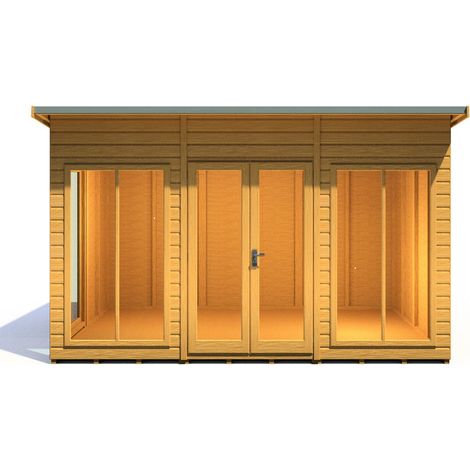
The stunning, handmade Orchid Summerhouse design really stands out from other summerhouses! Its signature curved roof effectively sheds rainwater while providing an unobtrusive roof line. This garden room is perfect for reading, dining, or relaxing. The lockable door opens out to the front with a small canopy over, and there are four opening glass windows to provide ample ventilation.Technical specifications
- Dimensions: L179 x W299 x H216.6 cm
- Footprint (nearest ft): 10 x 6
- Footprint (actual): 9'9" x 5'10"
- Internal Width: 2922 mm
- Internal Depth: 1722 mm
- External Footprint: L1790 mm x W2990 mm
- Extreme Depth: 2308 mm
- Extreme Width: 3096 mm
- Internal Ridge Height: 2100 mm
- External Ridge Height: 2166 mm
- Internal Eaves Height: 1739 mm
- External Eaves Height: 1785 mm
- Weight: 299 kg
Installation
- A flat and level base is required for assembly; grass, soil, or gravel are not sufficient.
- Assembly service is available, but it may extend lead times.
- Contact will be made to ensure a suitable base before booking delivery and assembly.
Usage
- Ideal for reading, dining, or relaxing.
- Enhances outdoor space.
Other information
- Constructed with sturdy 34mm square framing and clad with planed shiplap tongue and groove boards made from high-grade, slow-grown, FSC approved pine.
- Floor made of 12mm tongue and groove boards; roof constructed from 12mm plywood with mineral felt.
- Dipped base coat preservative is applied, ready for top coating.
- All fixings, roof felt, and assembly instructions are included.
- This product is not supplied painted; images showing painted versions are for illustrative purposes only.
'/%3E%3C/svg%3E)
'/%3E%3C/svg%3E)