




General description
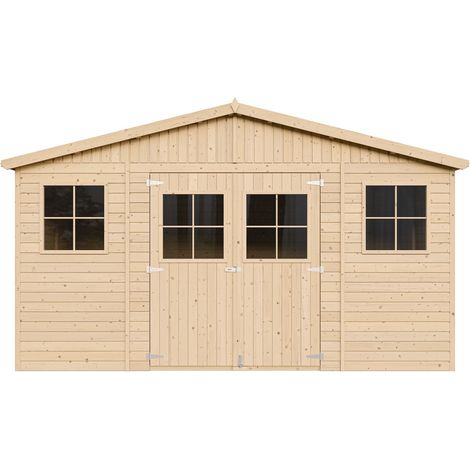
The UK made Marlborough Log Cabin is a popular building that combines the attributes of a traditional summerhouse with the structure and performance of a log cabin. The toughened glass, glazed front provides plenty of natural light, while the roof canopy offers shade when necessary. The 28mm thick logs ensure a cozy place to relax or work. Both windows and doors feature high-quality mortise and tenon joinery, fitted with draft excluders to enhance the storm-resistant design. The roof and floor are made from 15 mm tongued and grooved timber, with pressure-treated floor bearers for longevity. This building is constructed from high-grade, slow-grown, northern European pine and is delivered untreated for painting or staining after installation. Please note that log cabins are supplied as individual log boards that are assembled length by length, building up from the floor, rather than as pre-made panels.Features
- Toughened glass as standard
- Draft excluder to all doors & windows
- Pressure treated bearers
- Proudly made in Britain from high-grade, northern European pine
- Traditional log cabin construction
Dimensions & Weight
- Dimension: L307.83 x H245.5 cm
- Footprint nearest ft: 8 x 10
- Footprint actual: 7'10 x 9'9
- Internal Width: 2134 mm
- Internal Depth: 2734 mm
- External Footprint: L2990 x W2390 mm
- Extreme Depth: 3078 mm
- Extreme Width: 3254 mm
- Internal Ridge Height: 2237 mm
- External Ridge Height: 2455 mm
- Internal Eaves Height: 2141/2238 mm
- External Eaves Height: 2217/2314 mm
- Weight: 468.5 kg
Installation
- This log cabin requires a solid base that is flat and level, of sufficient size.
- Grass, soil, or gravel are not suitable as they may shift under the weight of the building.
- Allowance should be made for the roof overhang and for access around the outside during construction and subsequent treatment.
Other information
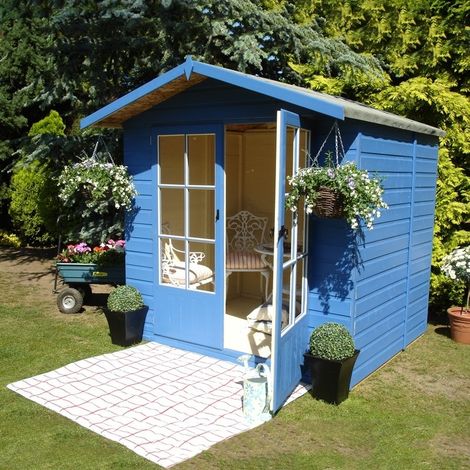
This product is not supplied painted; any images of this product painted in other colors are for illustrative purposes only.
'/%3E%3C/svg%3E)