Filter by
Walk in shower trays
126 productsOpt for a recessed shower tray with a thickness of 3 cm for an easy and discreet installation. Choose a size that fits your space for optimal use.
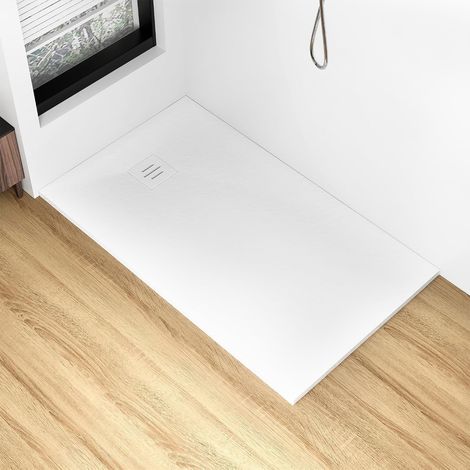
White Shower Tray with Waste Drain,Anti-Slip,Walk-in Tray,1000 x 700 mm
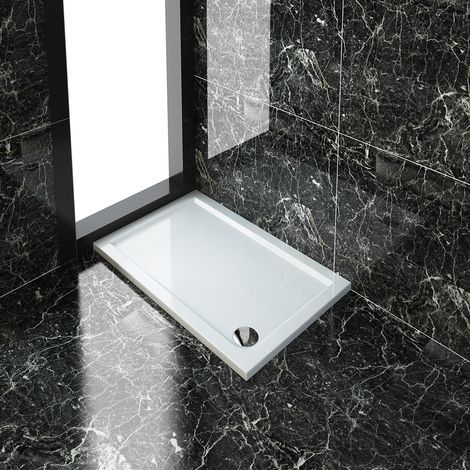

ELEGANT Rectangular 1200 x 700 x 40 mm Tray for Shower Enclosure Cubicle + Waste Trap
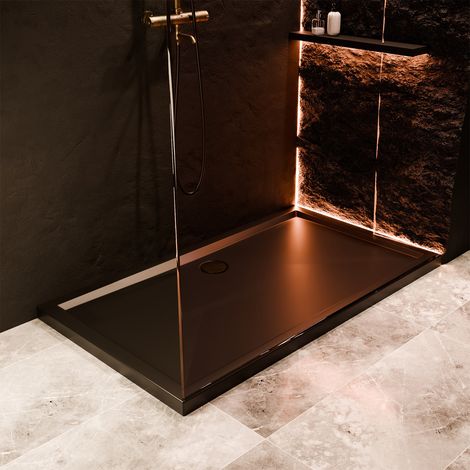
Signature Dusk Low Profile Matt Black Rectangular Shower Tray 1000mm x 800mm (inc Waste)
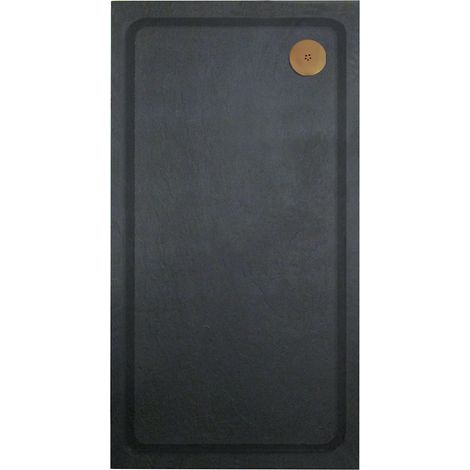
Aquadart Luxury Black Slate Effect Shower Tray - Brushed Brass Waste - Rectangular - 1200 x 800mm
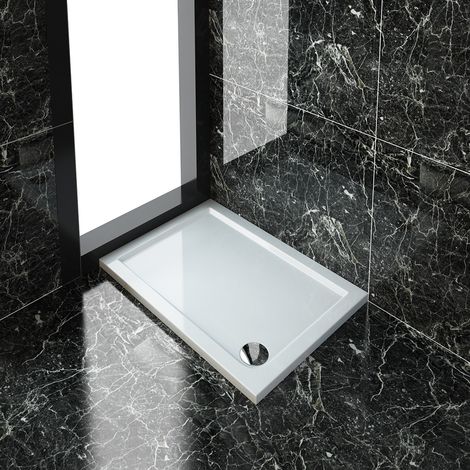

ELEGANT Rectangular 1000 x 700 x 40 mm Tray for Shower Enclosure Cubicle + Waste Trap
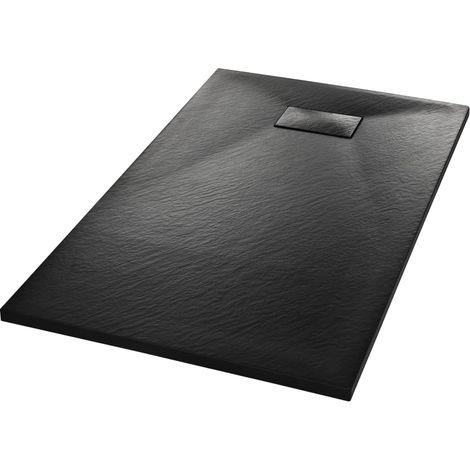

144783 Shower Base Tray SMC Black 120x70 cm vidaXL
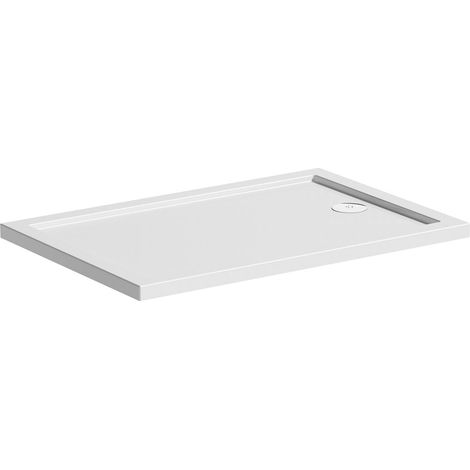

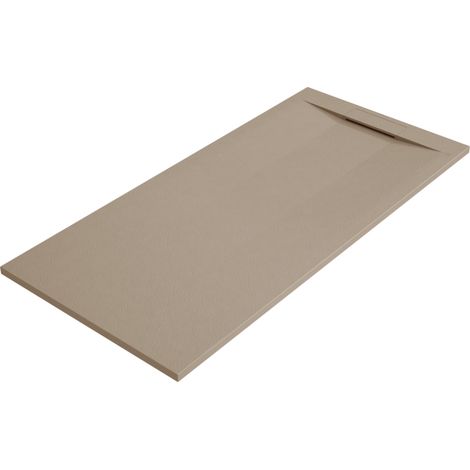

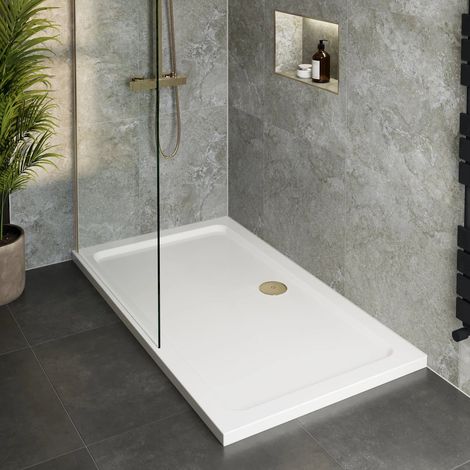

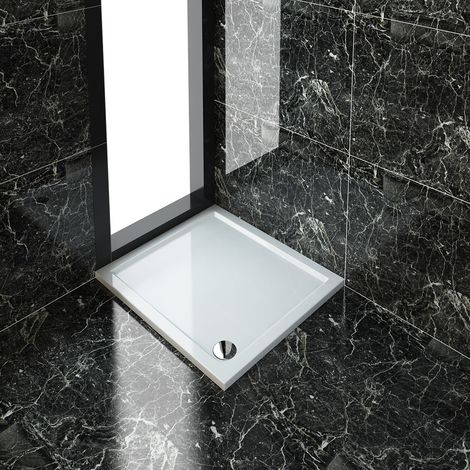
ELEGANT Rectangular 1000 x 900 x 40 mm Tray for Shower Enclosure Cubicle + Waste Trap
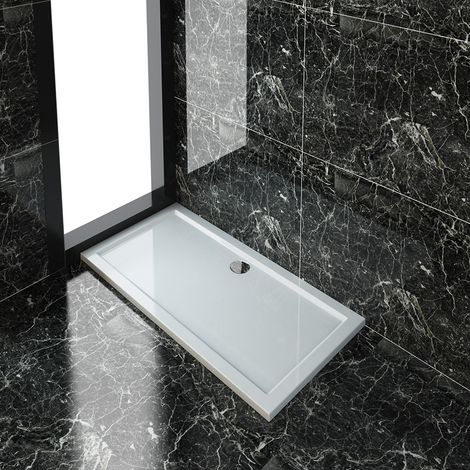
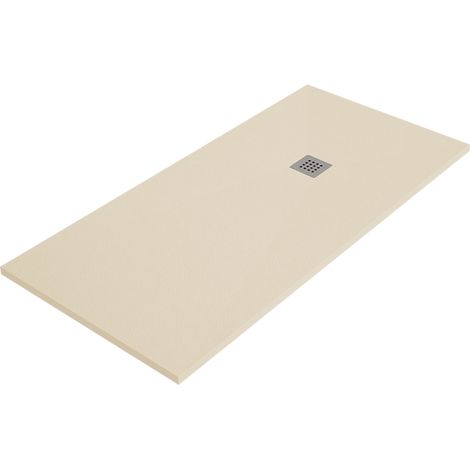
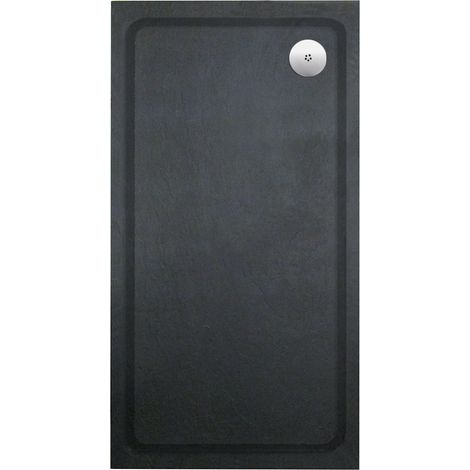
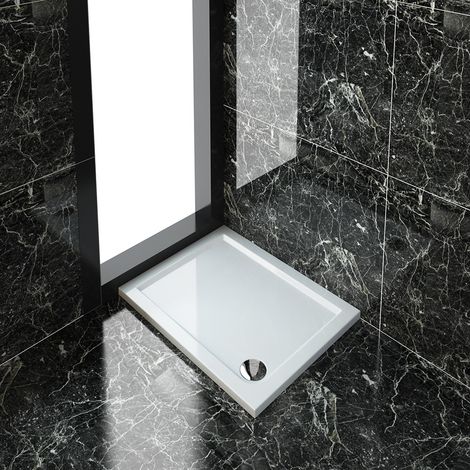
ELEGANT Rectangular 900 x 700 mm Tray for Shower Enclosure Cubicle + Waste Trap
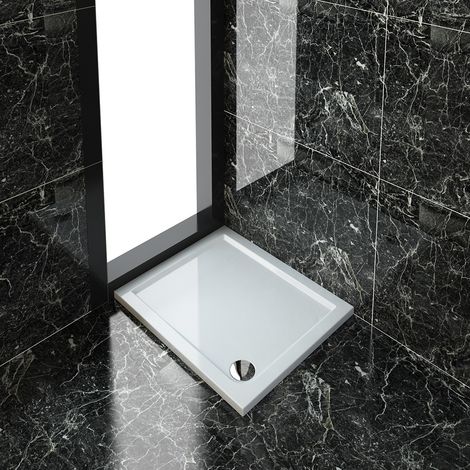
ELEGANT Rectangular 900 x 760 x 40 mm Tray for Shower Enclosure Cubicle + Waste Trap
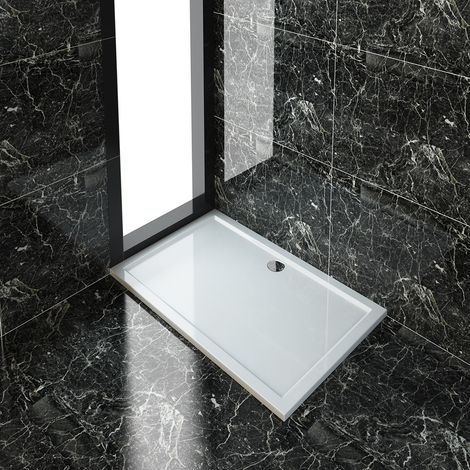
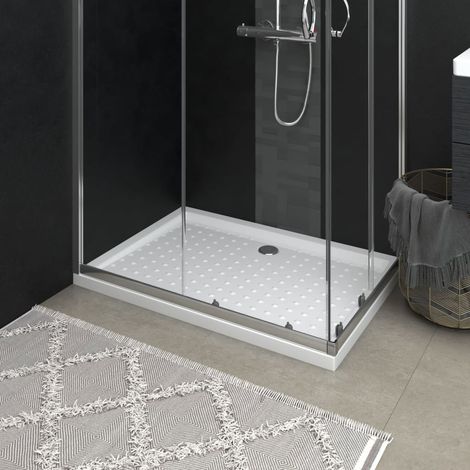
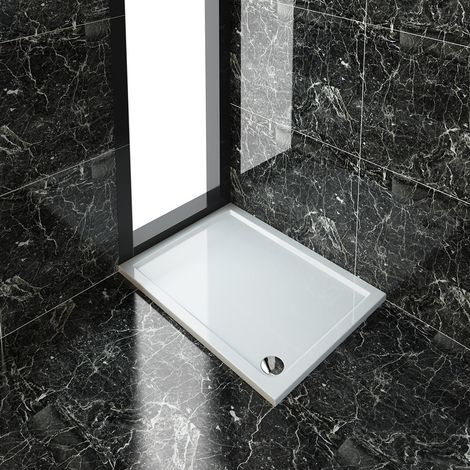
ELEGANT Rectangular 1200 x 900 x 40 mm Tray for Shower Enclosure Cubicle + Waste Trap
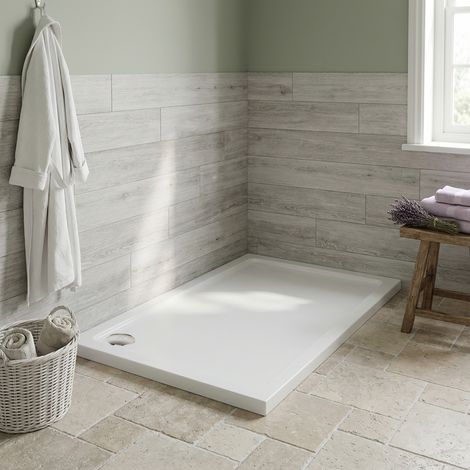
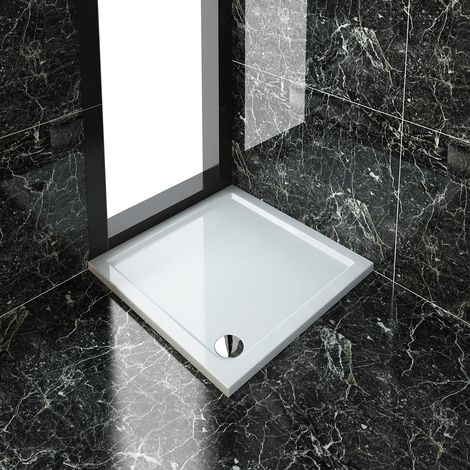
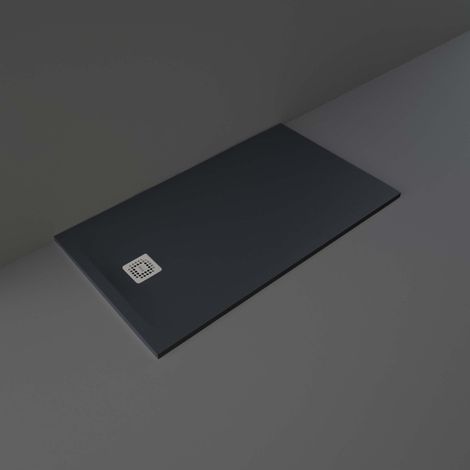

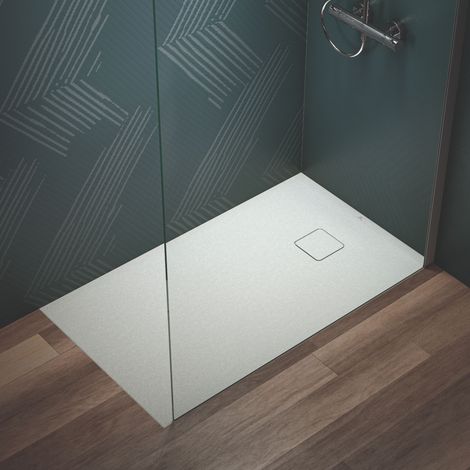

Ideal Standard Ultra Flat Evo Rectangular Shower Tray 1200mm x 700mm - Silk White
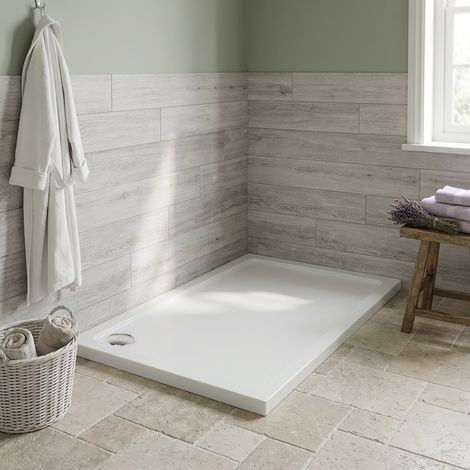
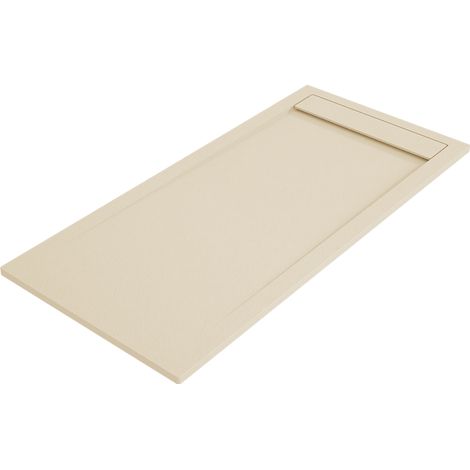
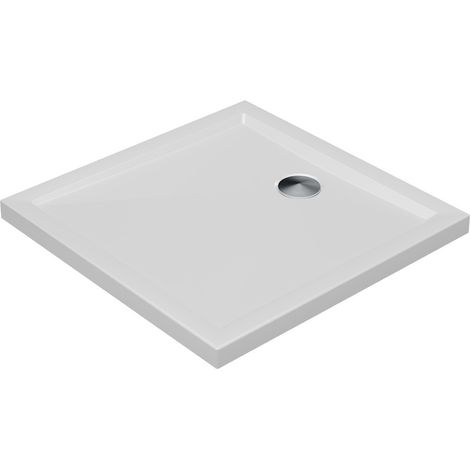
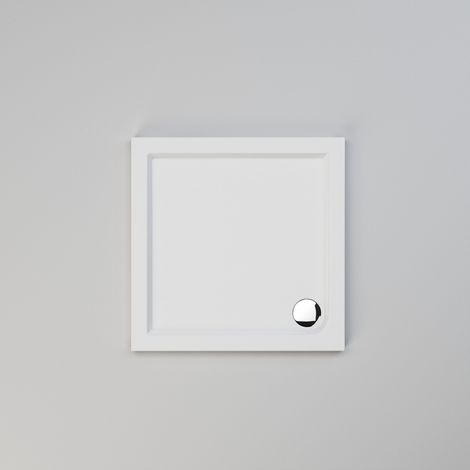
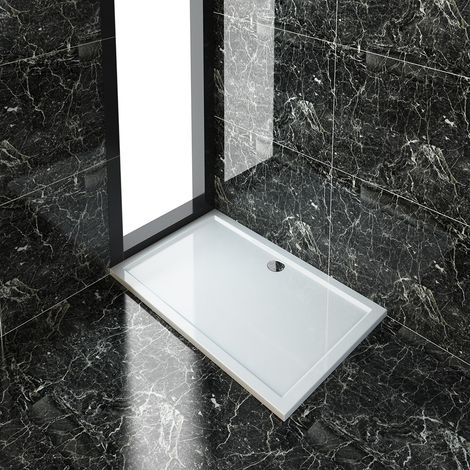
ELEGANT Rectangular 1400 x 900 x 40 mm Tray for Shower Enclosure Cubicle + Waste Trap
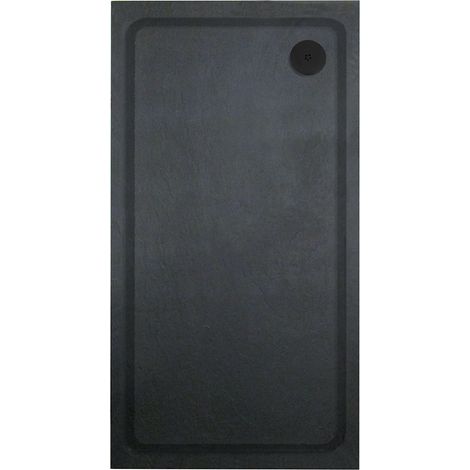
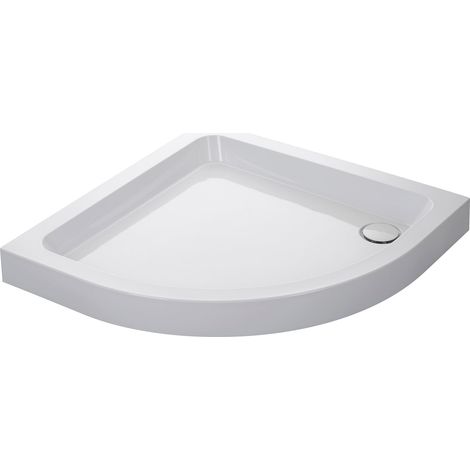
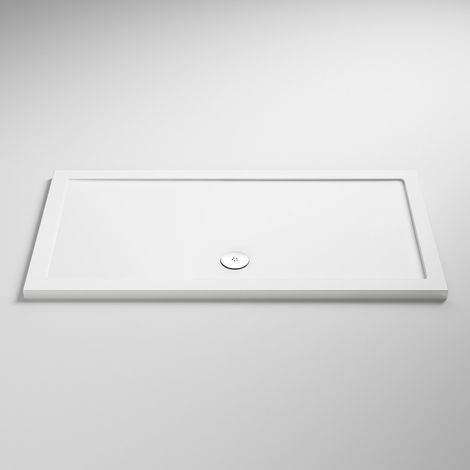
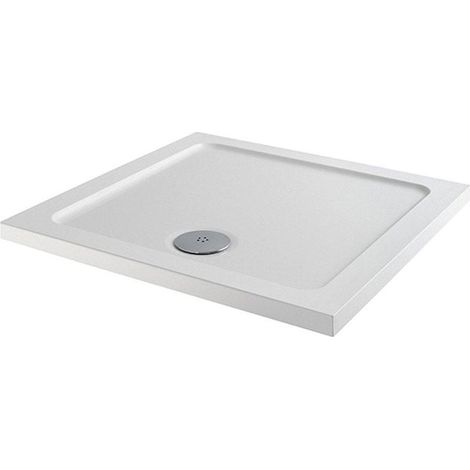
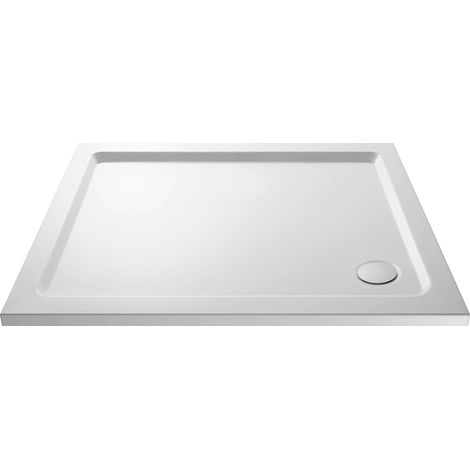

Nuie Pearlstone White Rectangular Shower Tray 1000mm x 700mm
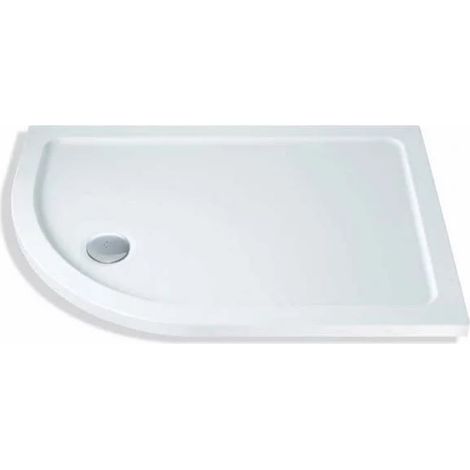
Nuie Pearlstone White Rectangular Shower Tray 1600mm x 800mm
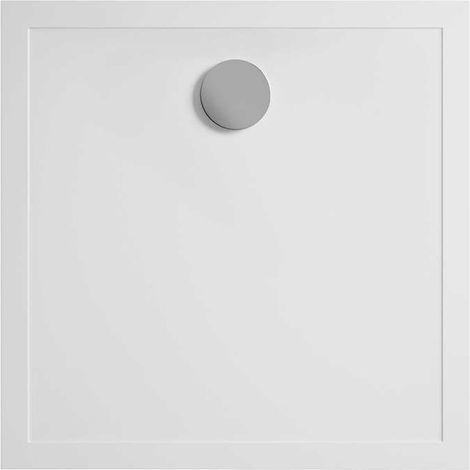
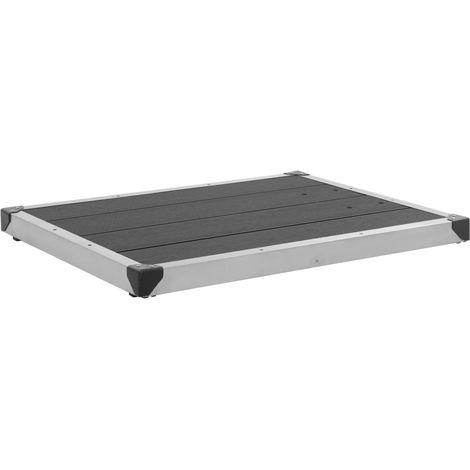
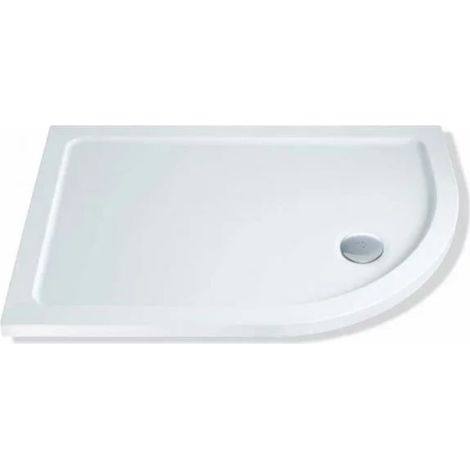
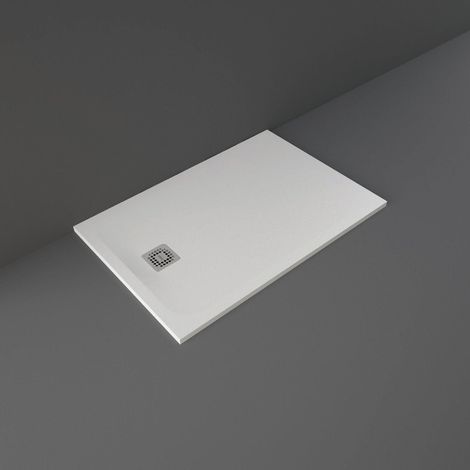
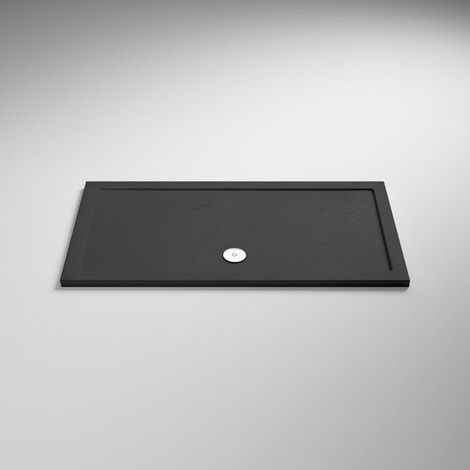
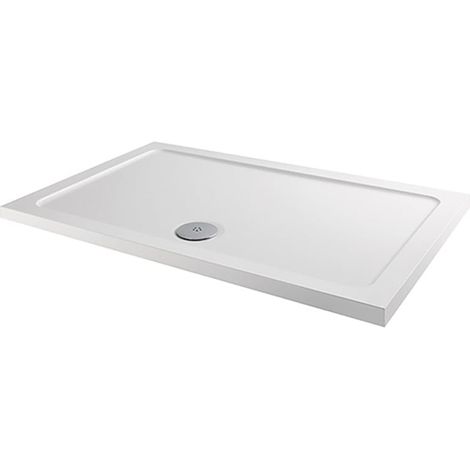
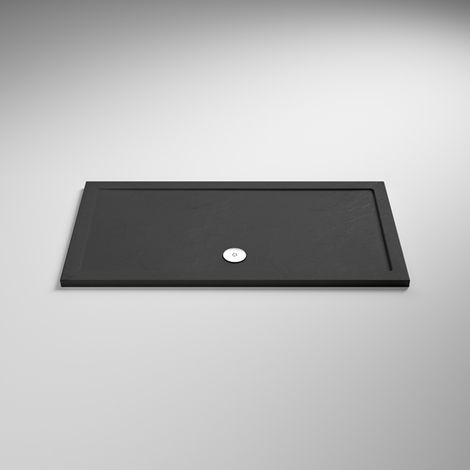
Nuie Pearlstone Grey Slate Effect Rectangular Shower Tray 1700mm x 760mm
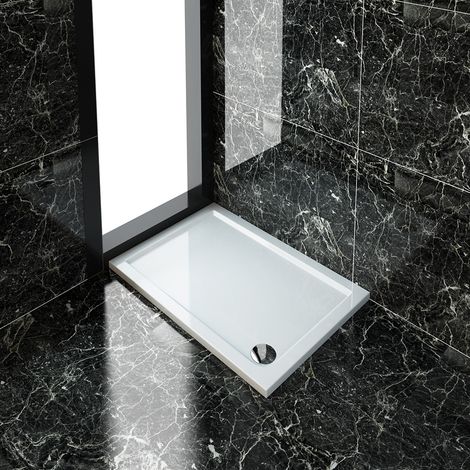
ELEGANT Rectangular 1100 x 800 x 40 mm Tray for Shower Enclosure Cubicle + Waste Trap
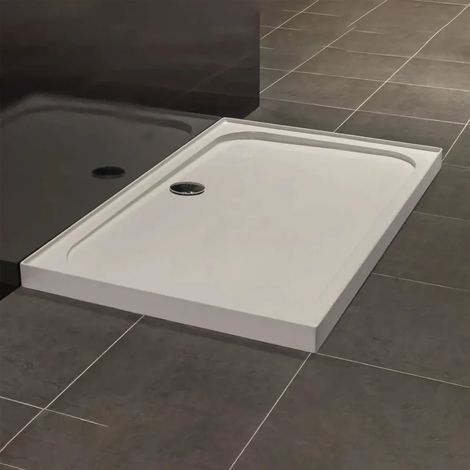

Merlyn Touchstone Shower Tray 1200mm x 800mm with Central Waste and 4 Upstands, With Waste

'/%3E%3C/svg%3E)
'/%3E%3C/svg%3E)